Pier and Beam Foundation Repair for Older San Marcos Houses
Most of what matters on a pier-and-beam house is under the floor, in the dirt, and someone has to crawl it with a flashlight. It is also the part your buyer's inspection may have skipped.
The Texas Real Estate Commission's standards don't require a home inspector to enter a crawl space with less than 18 inches of headroom, or one whose access opening is smaller than 24 by 18 inches. So before anyone prices piers or shims, the whole space should be crawled and mapped: which piers dropped or tipped, which shims crushed, where the wood is wet, soft or eaten.
The fix is often part concrete and part carpentry. Sometimes it's mostly carpentry, and the honest number is smaller than the one you were braced for.
What a Pier and Beam Foundation Is, and How It Differs From a Slab
A slab-on-grade house sits on concrete poured on the ground, and the floor is the foundation. A pier-and-beam house is held up in the air: a wood floor frame resting on piers, with a crawl space underneath. The ASCE Texas Section describes it as "structurally supported floor systems atop piers, posts or footings." Here is how the parts stack up, bottom to top:
- Subfloor
- Boards or plywood under the finished floor. Soft spots here are often a joist problem, not a floor problem.
- Floor joists
- The parallel framing the subfloor is nailed to. A bouncy floor usually starts with them.
- Sill plate
- Wood laid flat on the perimeter beam. It's the lowest wood on the outside walls, so it's first to rot where water collects.
- Perimeter beam
- The concrete or masonry grade beam around the edge that carries the outside walls.
- Girder (beam)
- The heavy wood beam running across the interior piers. The joists bear on it.
- Shims
- Fill the gap between pier cap and girder. ASCE allows "hardwood or steel shims"; stacked softwood scraps are a warning sign.
- Pier cap
- The block or pad on top of the pier that spreads the girder's load.
- Pier
- Stacked concrete block, a poured concrete pier, or in some old houses a wood post. It's what actually moves when the clay does.
- Footing
- The wider base under a pier. Some older piers have none and sit straight on the soil.
- Vent
- Openings in the perimeter wall or skirting that let the crawl space dry out.
- Vapor retarder
- Plastic sheeting over the dirt that keeps ground moisture from rising into the wood.
- Soil
- On the east side, Blackland clay that swells when wet and shrinks when dry. On the west side, often a thin layer over limestone.
Who has one in San Marcos? Mostly older houses. The city's 2018 research design for its historic resources survey traces residential growth along Belvin, San Antonio, Lindsey, Rogers, Burleson and Hopkins streets to the late 1800s. It expects Craftsman bungalows and Minimal Traditional houses from 1920 to 1950 in Dunbar and East Guadalupe, and dates Victory Gardens to the mid-1940s. The survey doesn't record what each house stands on, so check yours: vents or a hatch in the wall below the floor line, and a wood-framed floor that sounds hollow underfoot.
Bouncy, Sloping or Sagging Floors: Pier and Beam Warning Signs
On a slab, foundation trouble shows up as cracked brick and tile. On piers, the floor itself tells you, and so does the crawl space if you look:
Inside: floors, doors and trim
- A floor that dips toward the middle of the house, or bounces when someone walks across it
- Gaps opening under baseboards, or trim pulling away where the wall meets the floor
- Doors that drift open, stick at the top corner, or won't latch
- A marble that rolls the same way every time. ASCE notes a tilt over 1 percent is "usually noticeable"
- Cabinets, countertops or window sills that are no longer level
In the crawl space
- Daylight between a pier cap and the girder, or shims that have crushed, split or slid out
- Piers leaning out of plumb, cracked, or sunk below their neighbors
- Wood that's dark, damp or soft when you push a screwdriver into it, especially at the sill
- Mud tubes running up piers or the perimeter beam (termites)
- Standing water, wet soil or a musty smell after rain
The ASCE guidelines list "tilting of posts or piers above grade" and "rotting of wood structural members" among the signs of a structural-integrity problem, and caution that one sign alone doesn't prove the house is failing; its age and past repairs matter. For the floor frame they borrow the building code's stiffness limit for floor members, L/360: a joist may deflect under load by no more than its span divided by 360.
Why Pier and Beam Floors Sag Here: Failure Modes Under the House
Most sagging floors come from one of these, and many houses have two at once. Open the one that matches what you found:
Interior piers dropped or tipped Clay moving piers
- Looks like
- A low spot toward the center of the house, a gap above the pier cap, a pier out of plumb.
- Why here
- East of the escarpment the piers stand in Houston Black clay, which USDA describes cracking half an inch to 4 inches wide in dry spells. A shallow pier rides that clay down in a drought and back up after rain.
- Usual fix
- Reshim if the pier is sound and plumb. Replace or add piers if it's tipped, cracked or has no footing.
Wood shims crushed, split or rotted Shims
- Looks like
- A stack of mismatched wood scraps between cap and girder, flattened or soft.
- Why
- Softwood shims compress under load and rot in a damp crawl space, so the floor settles even when the pier hasn't moved.
- Usual fix
- Jack the girder slightly and replace the stack with steel shims.
Sill plate or girder soft and rotted Wet wood
- Looks like
- Dark staining, wood a screwdriver sinks into, a wall sagging over a section of sill.
- Why
- Water that doesn't drain away: downspouts emptying at the skirting, soil sloping toward the house, wood too close to the dirt, no ground cover.
- Usual fix
- Fix the water first, then replace or reinforce the damaged members. ASCE recommends treated lumber for framing repairs.
Termite-eaten framing Termites
- Looks like
- Mud tubes on piers, utility lines or the perimeter wall; wood that sounds hollow or crumbles along the grain.
- Why
- Texas A&M's urban entomology program tells homeowners in every part of Texas to watch for subterranean termites, and warns that wood touching soil is "a high risk for termite entry."
- Usual fix
- Treatment by a licensed pest control company first, then the framing repair. Replacing wood without treating just feeds the colony new lumber.
Spans too long for the load Undersized framing
- Looks like
- A floor that bounces between supports, or a sag under a heavy bookcase, a piano or a tub.
- Why
- Older framing, a girder cut for ductwork or plumbing, or a room now carrying more than it was built for.
- Usual fix
- An added girder line or piers to shorten the span, or new joists sistered beside the weak ones. ASCE: added supports "should be compatible with the original foundation support system."
West side: one end on rock, the other on fill Cut and fill
- Looks like
- The downhill end of the house settling while the uphill end holds.
- Why
- On the Hill Country side, USDA's Comfort series puts hard limestone 10 to 20 inches down. A lot leveled by cutting into rock and filling the low side can leave half the piers on rock and half on fill that compresses.
- Usual fix
- New or deeper piers through the fill, set from a soil boring. This one needs the engineer before anyone digs.
An old patch job that's giving way Past repairs
- Looks like
- Loose bricks, scrap wood or a bottle jack wedged under a girder.
- Why
- A quick fix set on bare soil goes wherever the soil goes.
- Usual fix
- Take it out and put in a real support on a footing. Usually a small job.
Sagging Floor Repair: Reshim, Re-Pier or Re-Frame?
The ASCE Texas guidelines list four kinds of pier-and-beam repair: shimming the framing on the existing supports, repairing or strengthening the framing, replacing or adding supports, and re-establishing void space. In practice that comes down to three jobs, and the right answer is often a mix:
| Reshim | Re-pier | Re-frame | |
|---|---|---|---|
| What it is | Jack the girder and fill the gap at the pier cap with steel shims | Replace failed piers or add new ones on footings, or deeper piers where the engineer calls for them | Replace or reinforce sills, girders and joists; sister new joists beside weak ones |
| Fixes | A sound, plumb pier that settled | Tipped, cracked, too few, or footing-less piers | Rot, termite damage, long spans, cut framing |
| Won't fix | Rotten wood or a leaning pier | Soft framing above a good pier | Piers that keep dropping |
| Holds as long as | The clay under that pier stays put | The pier's depth and footing match the soil | The crawl space stays dry |
| Mostly | Leveling work | Concrete work | Carpentry |
Green: what the method is for. Red: where it fails if used alone. Amber: the condition that decides how long it lasts.
Deeper piers under a pier-and-beam house come in the same types used to underpin slabs: pressed, steel, helical and drilled. Our foundation repair page compares the four, including when each one fits. Under a house on piers there's one advantage: the crew works from the crawl space, so there are no tunnels and no holes cut through a finished floor. The catch is clearance. In a shallow crawl space, digging out room to work can be a real part of the cost.
What the Engineer Checks Under a Pier and Beam House
A pier-and-beam repair can be mostly carpentry, and it's tempting to skip the engineer. Don't. A sagging floor can be a beam problem, a pier problem or both, and only someone who measures can tell which, and whether lifting will make things worse.
- A floor-level survey. ASCE's Level B evaluation calls for relative elevations measured "considering floor finishes" (thick tile next to thin carpet throws off a pier-and-beam reading fast) and a scaled drawing of the results.
- Every pier and every bearing point. Which piers moved, which ones lean, what each girder actually bears on.
- The wood. Rot and termite damage get probed and mapped, because shimming a rotten girder lifts the rot along with the floor.
- Moisture control. ASCE's crawl-space measures are cross ventilation, under-floor drainage, enough ground clearance under the beams and joists, and treated lumber. The plan should say which ones apply.
- An after-survey. ASCE calls for new floor elevations after the work, with a copy to you.
If you bought the house recently, pull out the inspection report. Texas inspectors must state the vantage point the crawl space was inspected from. "Viewed from the access opening" means most of the framing hasn't been seen by anyone yet.
Permits and historic districts. No City of San Marcos page we found says whether re-leveling or re-framing a house needs a building permit. Ask the Permit Center (permitinfo@sanmarcostx.gov) with the engineer's letter in hand. One thing is clear in the city's rules: in the seven local historic districts, exterior changes to design, material or outer appearance need a Certificate of Appropriateness before other permits. New skirting or new vents on a street-facing wall may count, so ask Planning before ordering material.
Re-Leveling a Pier and Beam House, Step by Step
A pier-and-beam leveling job, start to finish, in the order the work should happen:
- Before any price
Floor survey and a map of the crawl space
Elevations, pier by pier conditions, rot and termite findings, and the engineer's plan.
- Day one
Clear out the crawl space
Old forms, scrap lumber and stumps come out. The building code (IRC R408.5) requires the under-floor grade to be "cleaned of all vegetation and organic material," and termites need nothing more than wood on soil.
- Lifting
Jack the beams in small steps
Temporary jacks take the load and the floor comes up a little at a time while someone watches doors, plaster and tile. The lift stops at the engineer's targets or when finishes start to crack, whichever comes first.
- Lifting
Steel shims, new piers and framing repairs
Shims are set on sound piers; new piers are built where old ones failed; rotted or weak members are replaced or sistered with treated lumber.
- Before closing up
Vents, vapor retarder and drainage
The moisture fixes the plan calls for, so the new wood doesn't go the way of the old.
- After the work
A second floor-level survey
Plus the plumbing test that ASCE calls for after any lift. Keep both with the house records.
- Next summer, next wet season
Check the floor again after a dry summer
Walk the floors and look at the shims after a long dry spell and again after a wet one.
That last step is the honest part. On Blackland clay a reshim is not a one-time cure: the soil under a shallow pier keeps shrinking and swelling, and the floor may need adjusting again. That's also the upside of a house on piers. A slab that drops needs underpinning, while a pier-and-beam floor can be re-shimmed from below. We'd rather tell you that now than sell a re-level as permanent.
Crawl Space Ventilation, Moisture and Termites
Wood lasts a long time if it stays dry. The International Residential Code, which Texas law sets as the residential building code for cities (Local Government Code §214.212), puts numbers on how a vented crawl space should breathe. Older houses were built before these rules, so treat them as a yardstick, not a violation notice:
- Vent area: at least 1 square foot of net opening for every 150 square feet of under-floor area, with one vent within 3 feet of each outside corner (IRC R408.2). A 1,200 sq ft house works out to 8 square feet of open vent.
- Ground cover: with an approved Class I vapor retarder over the soil, the code lets vent area drop to 1/1,500 of the floor area.
- Access: at least 18 by 24 inches through a floor, or 16 by 24 inches through a wall (IRC R408.4). A smaller hatch is why so many crawl spaces go uninspected.
For termites, Texas A&M's urban entomology program lists "mud shelter tubes on crawl space piers, utility penetrations or on foundation walls" as a sign to look for, and notes that swarmers leave the colony in spring and early summer. That makes spring a sensible time to put a light on the piers. If you find tubes or soft wood, call a licensed pest control company before any carpenter.
Sealed, conditioned crawl spaces (often sold as encapsulation) are a different design: vents closed, a sealed liner, and a dehumidifier or conditioned air. They can work, but they're all or nothing. Closing vents over bare dirt is how a dry crawl space turns wet.
Pier and Beam Upkeep You Can Do: Watering, Gutters and Vents
Most of what keeps a house on piers level costs a hose and an afternoon. We don't get paid for any of it.
- Even moisture around the perimeter. ASCE suggests keeping soil moisture "near uniform" on all sides, and warns against overdoing it. In October 2026 San Marcos is in Stage 3 drought restrictions, which allow foundation watering once a week with a soaker hose, drip line or hand-held hose. Lay it along the perimeter beam, not where water can run through a vent into the crawl space.
- Gutters that empty somewhere useful. ASCE wants downspouts discharging "well past the edge of the foundation." On a pier-and-beam house, a downspout dumping at the skirting is how sills rot.
- Open vents. Keep mulch, shrubs and stored junk off the vents and out of the crawl space.
- A floor log. Note the gap under one baseboard, or which way a marble rolls in the hall, every few months. It costs nothing, and an engineer can do a lot with it.
Where you live changes what to watch for. On the Blackland side, expect the floor to move with the seasons, and watch the piers. On the Hill Country side there's less clay under the piers to shrink, so when a floor sags there, look hard at the framing and the moisture before blaming the piers.
Pier and Beam Foundation Repair Cost: Published Ranges by Job
Pier-and-beam work is priced by the piece: how many piers get shims, how many get replaced, how many feet of sill and how many joists. These are national ranges published by the sources named, not our price.
| Item | Published range | Source |
|---|---|---|
| Pier-and-beam repair, whole job | $3,000–$9,500 (most about $6,500) | Modernize, Sept. 2026 |
| Reshimming the existing piers | $1,000–$3,500 total | Modernize, Sept. 2026 |
| Replacing a pier | $2,500–$6,000 per pier | Modernize, Sept. 2026 |
| Beam replacement | $400–$1,200 per beam | Modernize, Sept. 2026 |
| Floor joist replacement | $350–$1,000 per joist | Modernize, Sept. 2026 |
| Full house leveling | $5,000–$12,000 total | Modernize, Sept. 2026 |
| Crawl space drainage system | $600–$1,800 | This Old House, Mar. 2026 |
| Crawl space dehumidifier, installed | $800–$2,000 | This Old House, Mar. 2026 |
| Basic crawl space encapsulation | $3–$7 per sq ft | This Old House, Mar. 2026 |
The structural engineer's evaluation, pier underpinning and the San Marcos figure we could find are on the slab foundation repair cost table; they apply here too and aren't repeated. We found no reputable published price for sill plate replacement on its own, so none is printed.
What moves a pier-and-beam number: crawl-space clearance (digging out room to work is slow, hand labor), how much of the wood has to come out, termite treatment that has to happen first, and access through a small hatch. Hold back 10 to 15% for what turns up once the old shims and sill come out.
Links: Modernize pier and beam repair cost, This Old House crawl space encapsulation cost.
Pier and Beam Foundation Repair Near Me: What to Send First
You'll get a straighter answer faster if the first message has these:
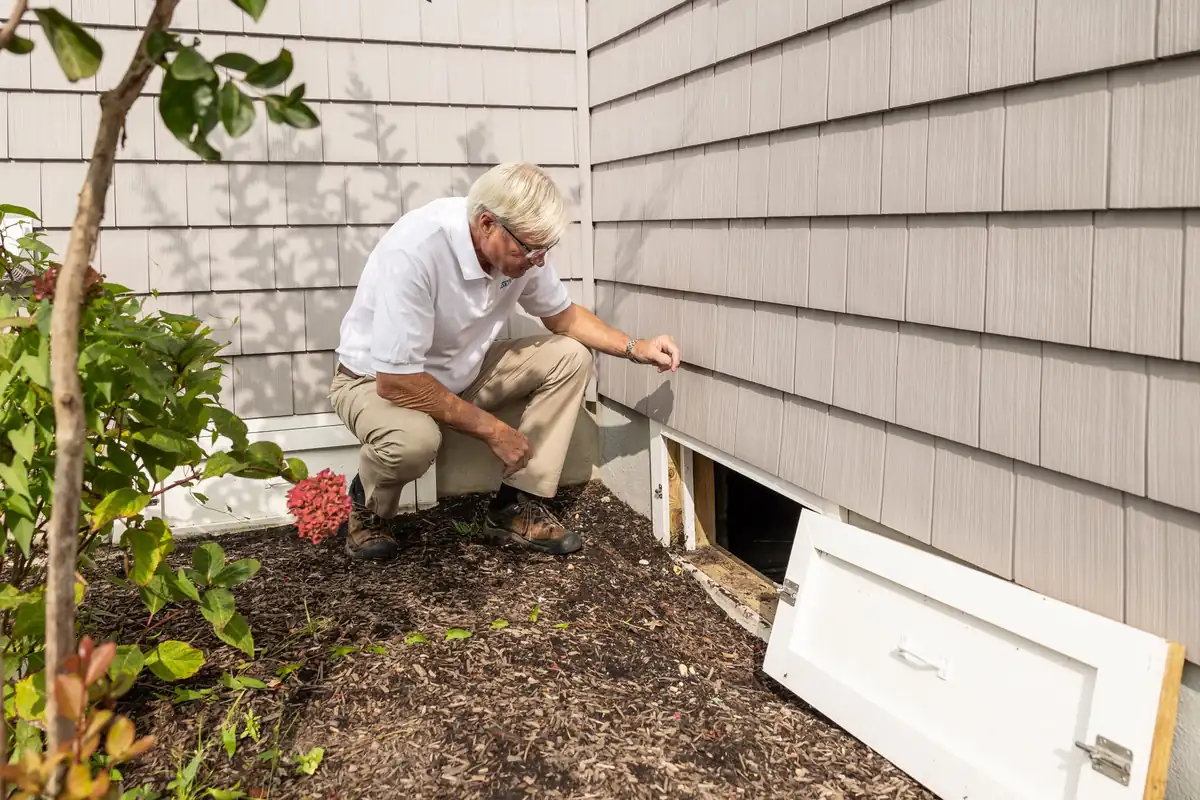
- Photos from the crawl-space hatch, with a flashlight pointed at the nearest piers and the sill. Even blurry ones tell us how tight the space is.
- The engineer's report, if there is one. If there isn't, say so; we'd rather you get one than have us guess.
- The foundation page of your inspection report, including where the crawl space was viewed from.
- Any termite treatment paperwork, and when it was done.
- The year the house was built, and whether it's in one of the city's historic districts.
If the report says the real problem is a plumbing leak or termites, not the foundation, you'll hear that from us before a price. For a house on a slab, start at foundation repair; for everything else we pour and fix, see our San Marcos concrete contractor overview.
Pier and Beam Questions From Owners of Older Houses
Can I stack a few more blocks under the low spot myself?
You can, and plenty of crawl spaces show that someone did: bricks, wood scraps and car jacks wedged under a girder. The trouble is that a block set on bare clay with no footing goes down with the clay, and wood on soil invites termites. The ASCE Texas guidelines say added supports "should be compatible with the original foundation support system." A stopgap that isn't becomes one more thing to tear out.
Should I close the crawl-space vents to keep the humidity out?
Not on their own. The building code sizes vents for a vented crawl space, and closing them without a ground cover, a sealed perimeter and some way to dry the air can leave the space wetter than before. Sealing and conditioning a crawl space is a different design; if you want one, plan it as a whole.
Is pier and beam better than a slab on San Marcos clay?
Neither is better everywhere. A pier-and-beam floor can be adjusted from below and its plumbing is reachable without breaking concrete. A slab has no wood near the soil and no crawl space to keep dry. On shrink-swell clay both move; the difference is how you fix them.
Will leveling the floor crack my plaster or drywall?
It can. Old plaster and drywall have spent years settling into the shape the house is in now, and lifting changes that shape. That is why the floor comes up in small steps and the lift stops when finishes start to complain, even if the floor is not dead level. Plan on some patching afterward.
My home inspector didn't go under the house. Is that normal?
Under the Texas Real Estate Commission's inspection standards, an inspector doesn't have to enter a crawl space with less than 18 inches of headroom or an access opening smaller than 24 by 18 inches. The report should say where the crawl space was viewed from. If it was "from the access opening," most of what's under the floor hasn't been seen.
Do the plumbing lines need testing after the house is leveled?
Yes. The ASCE guidelines call for testing water supply and drain lines whenever jacking or lifting is part of the repair, and for repairing what the test finds. On a pier-and-beam house the pipes hang in the crawl space where you can see them, which makes a leak easier to find but no less likely after a lift.
Tell us what's under your floor
Send the address, the year the house was built, what the floors are doing, and crawl-space photos if you can get them. An engineer's report helps; no report yet is fine too.